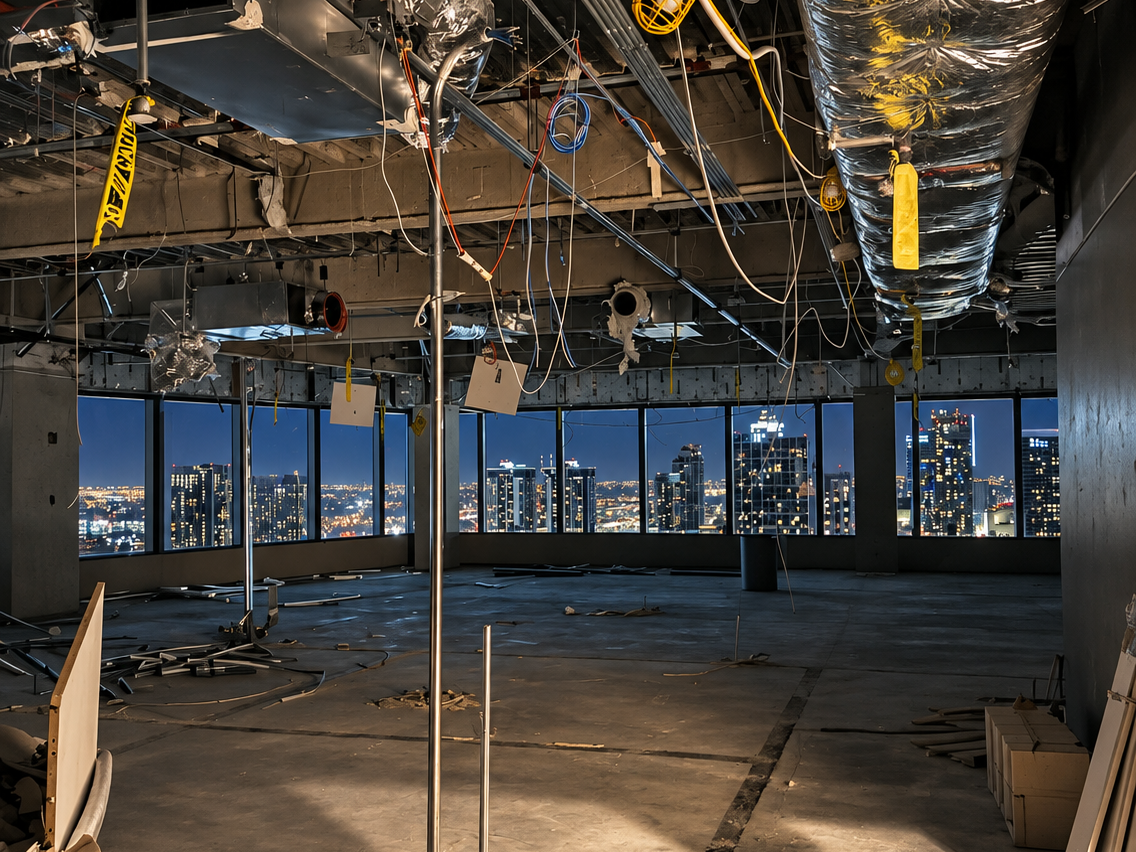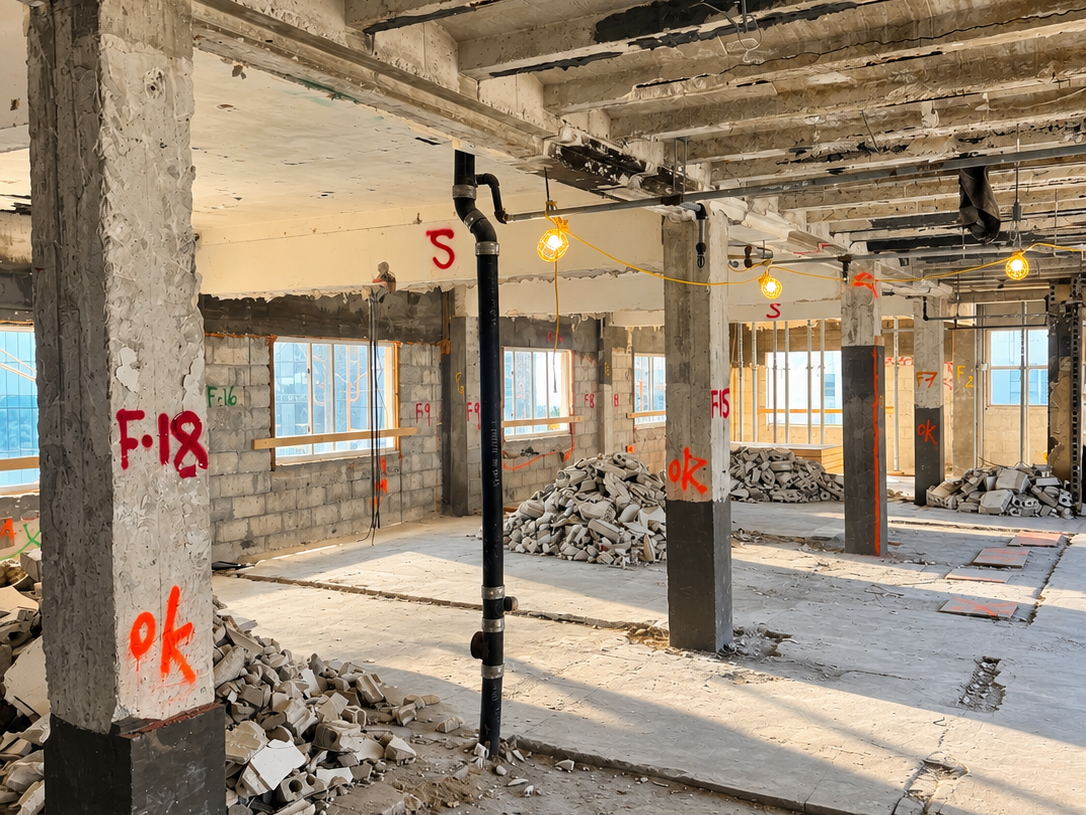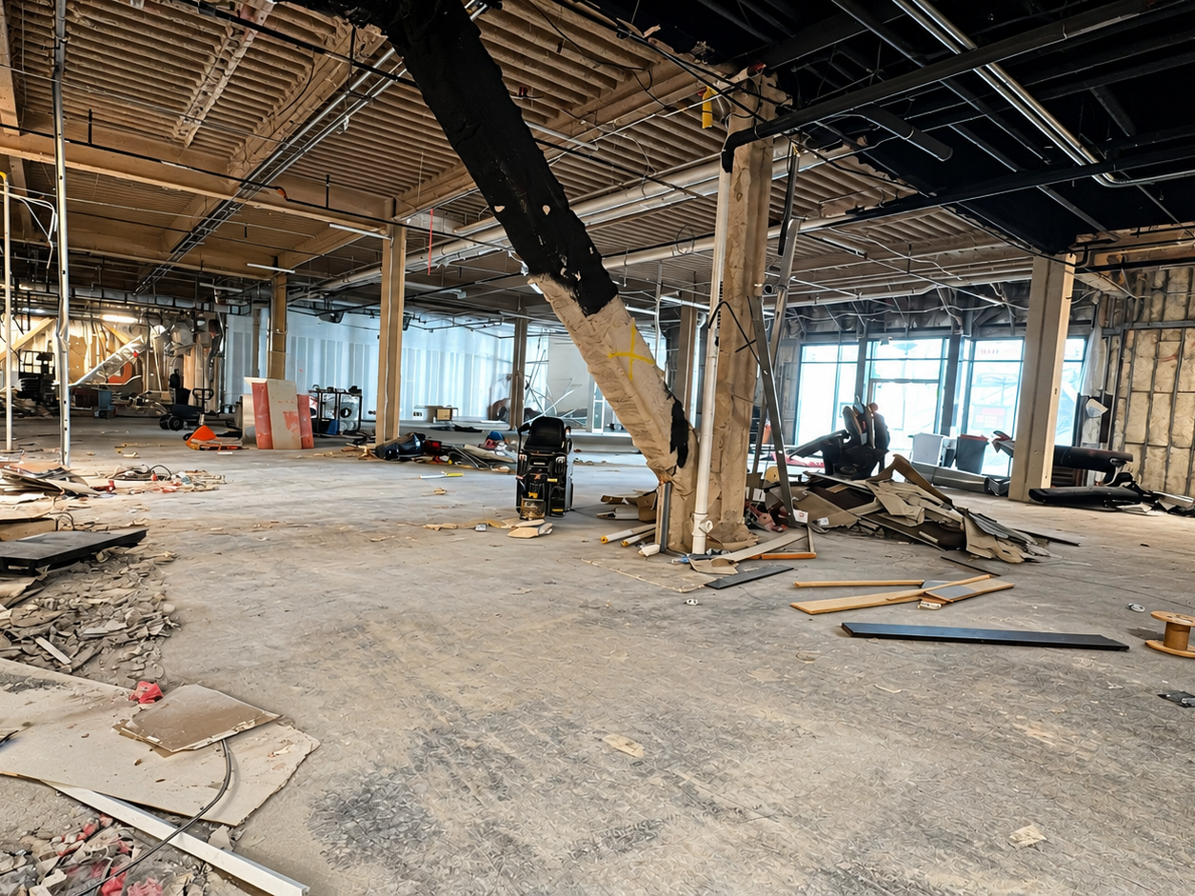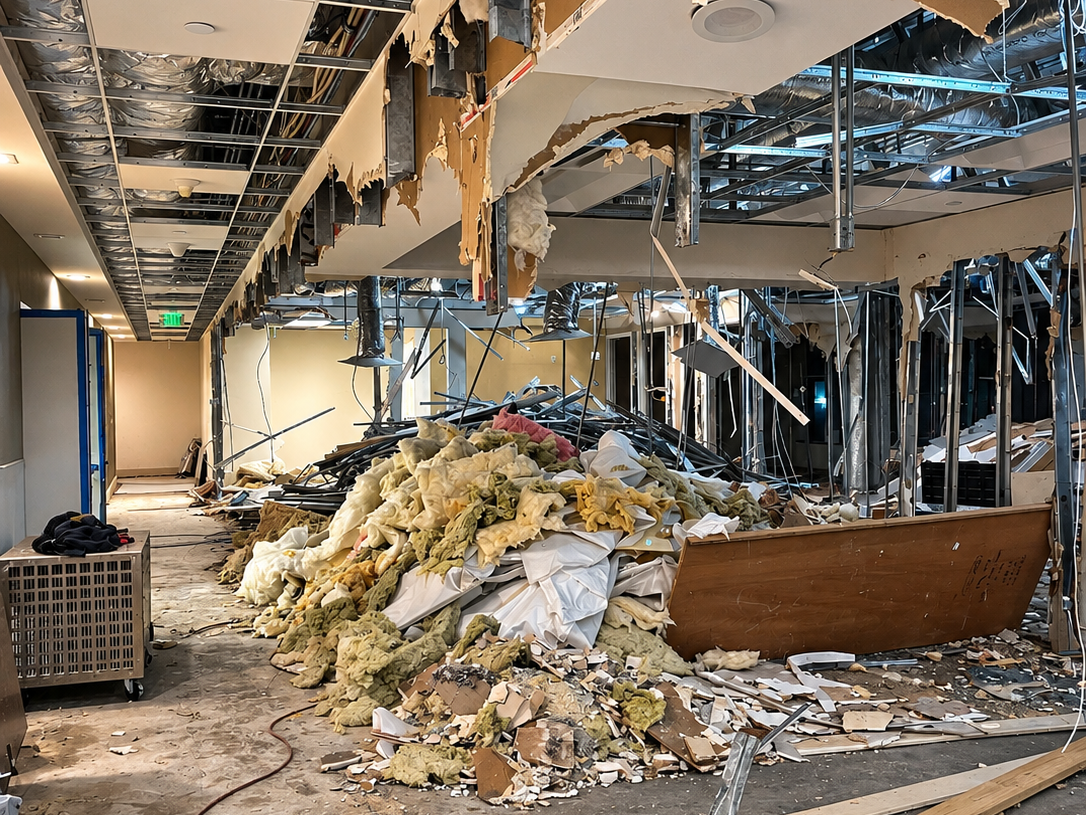
Commercial renovations often involve more than removing walls, flooring, or existing fixtures. Above the finished ceiling, a network of electrical wiring, mechanical systems, plumbing lines, and structural components may require careful evaluation before renovation work can begin.
Above-ceiling demolition plays an important role in preparing commercial interiors for new layouts, updated building systems, and tenant improvements. Whether renovating an office, retail store, healthcare facility, or restaurant, understanding the conditions above the ceiling can help general contractors plan demolition activities and coordinate subsequent construction phases.
Across Miami-Dade, Broward, and Palm Beach Counties, commercial renovation projects frequently require selective demolition to remove outdated components while preserving essential building systems.
What Is Above-Ceiling Demolition?
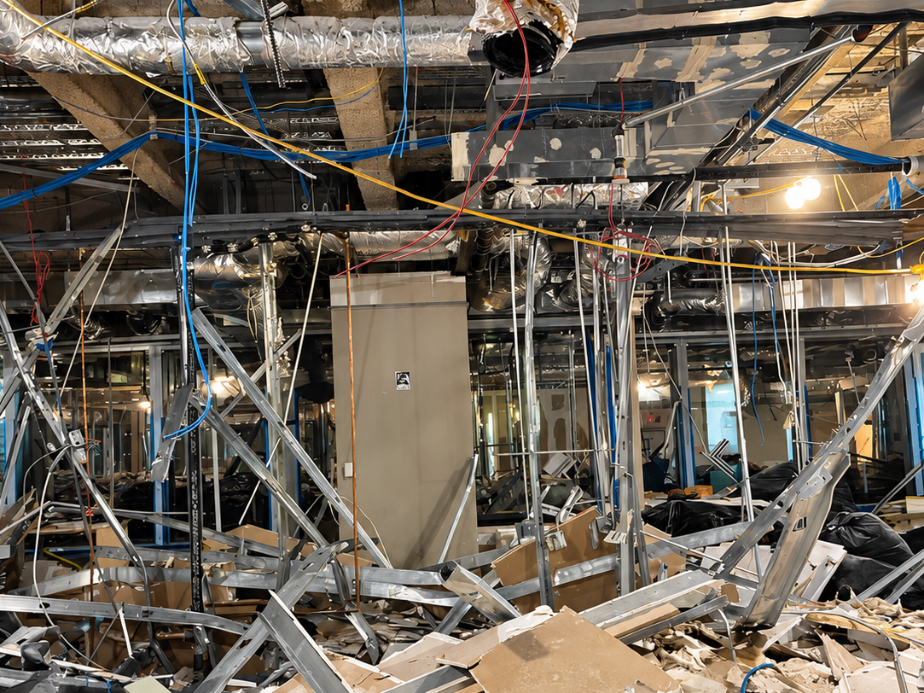
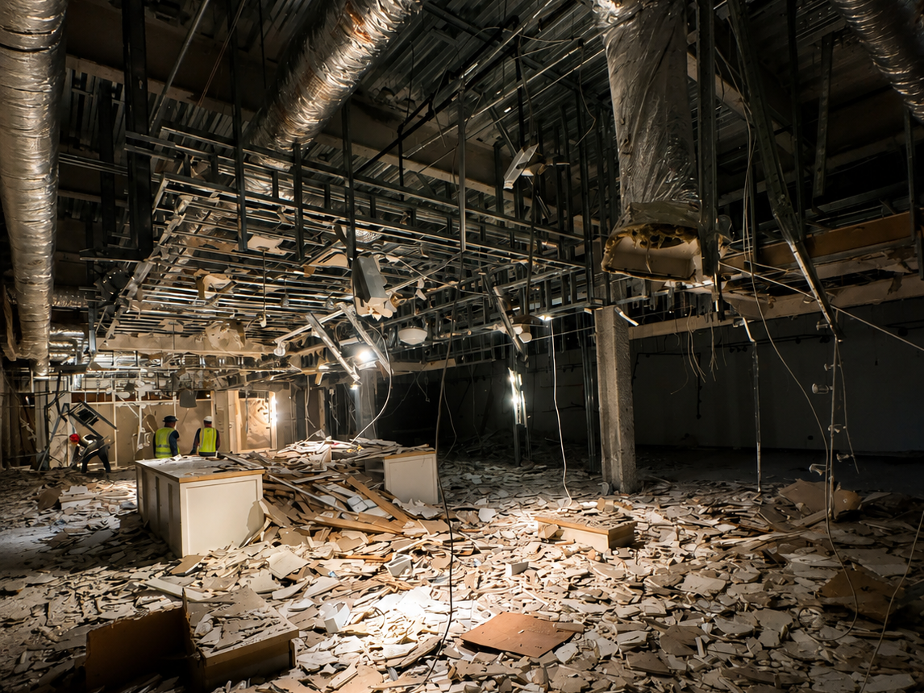
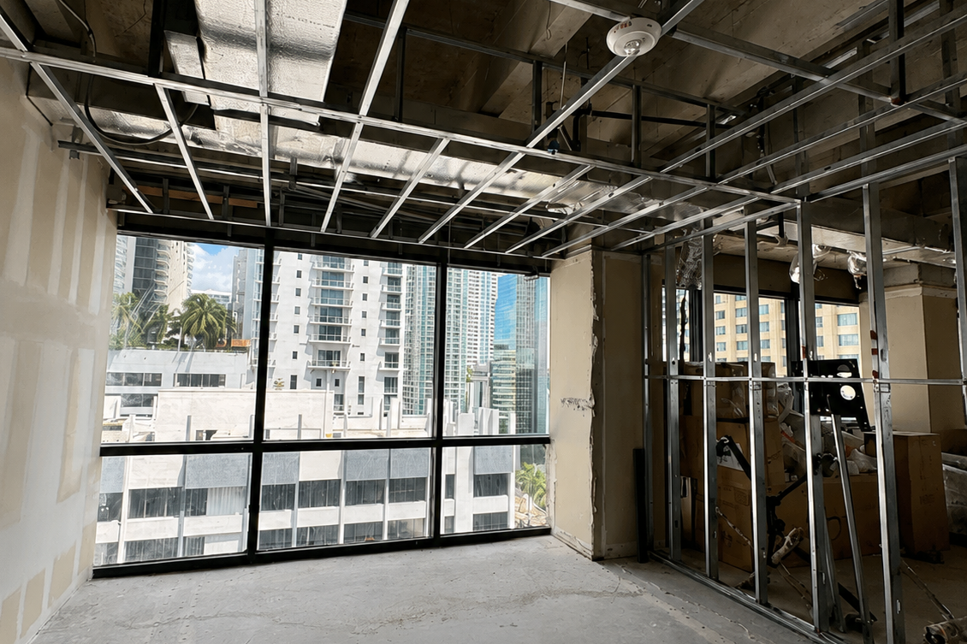
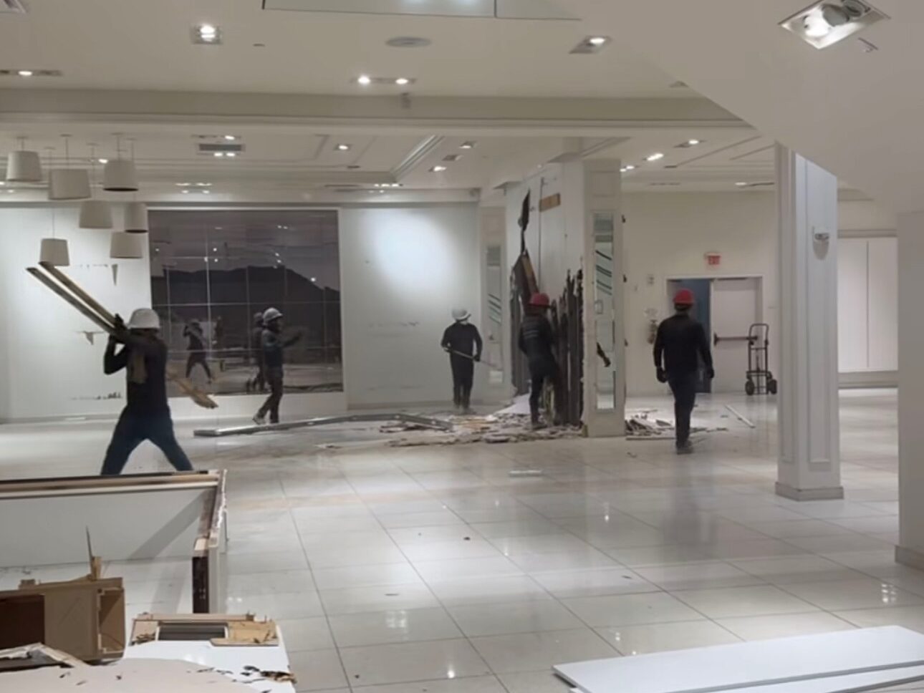
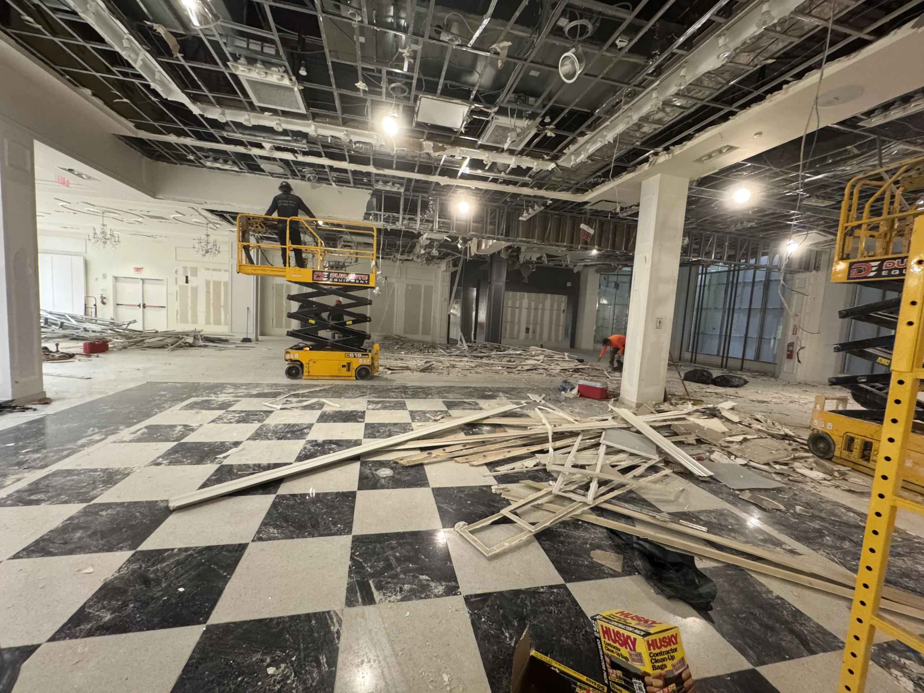
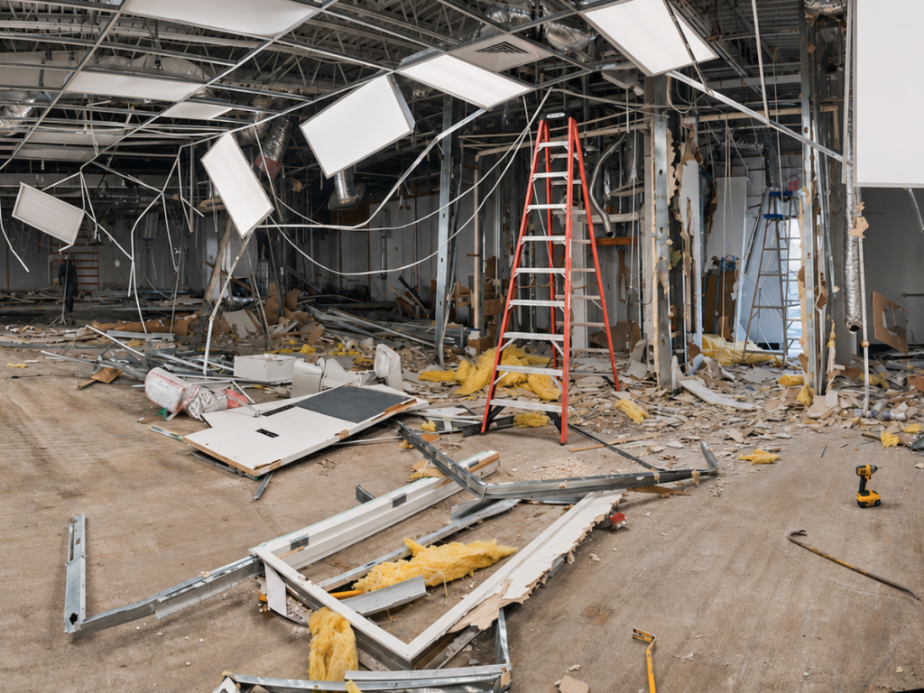
Above-ceiling demolition involves the selective removal of existing materials and components located within or around the ceiling cavity of a building.
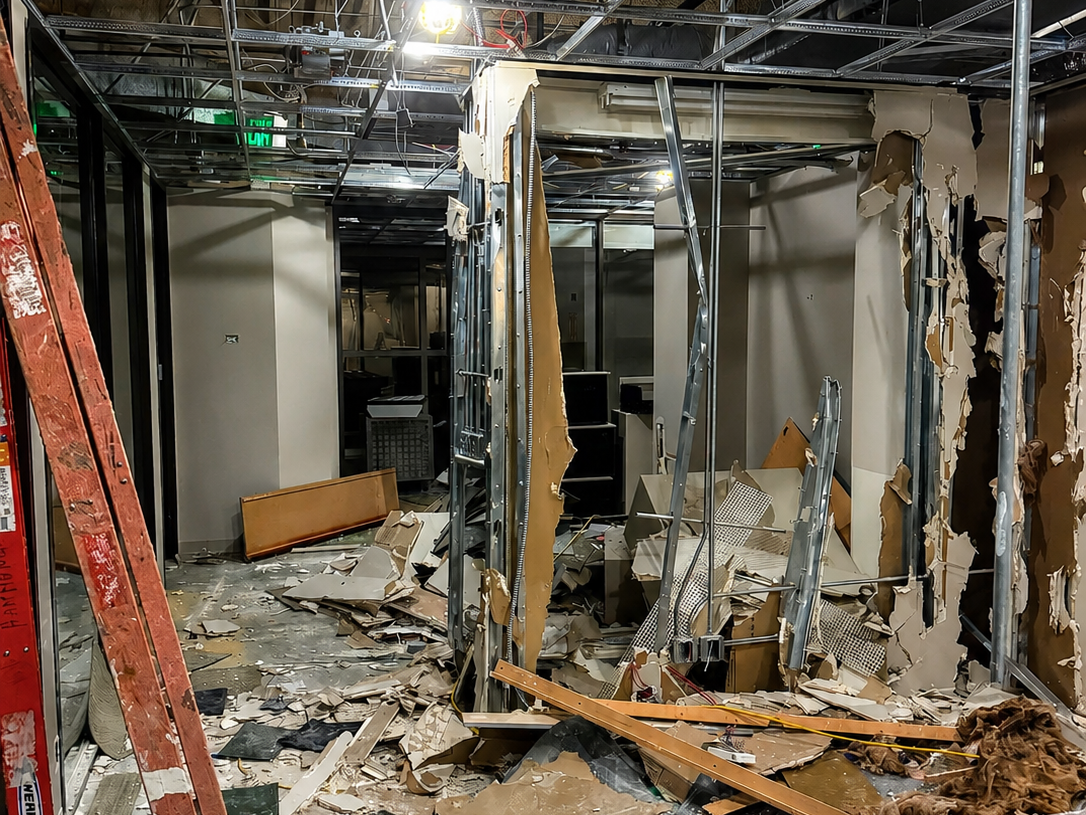
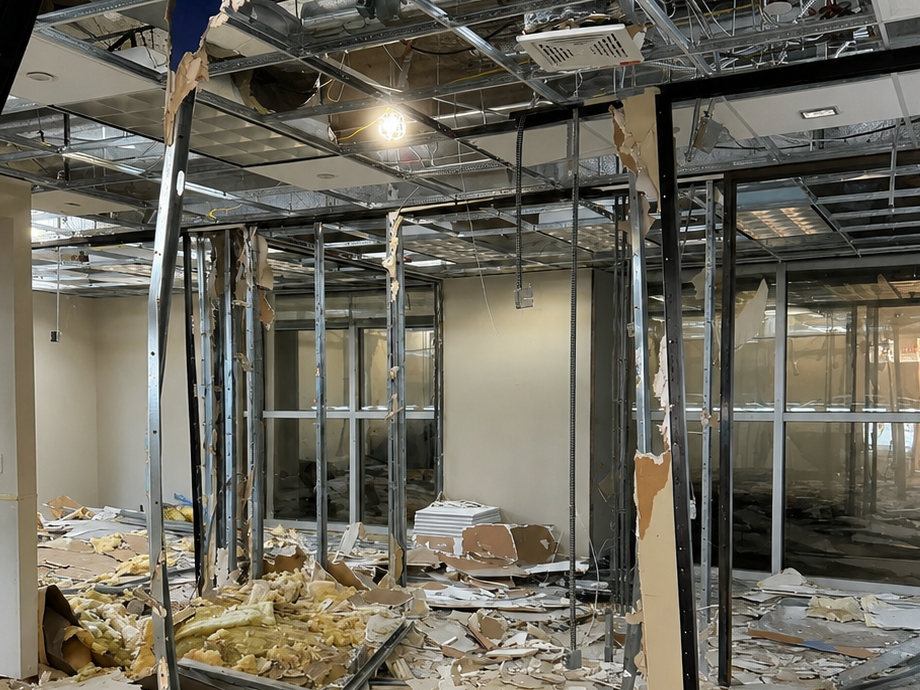
Depending on the project scope, this work may include removing suspended ceiling systems, damaged or outdated materials, and designated mechanical or electrical components.
Common elements associated with above-ceiling demolition include:
- Suspended ceiling grids and ceiling tiles
- Existing framing and ceiling support components
- Abandoned electrical conduits and wiring
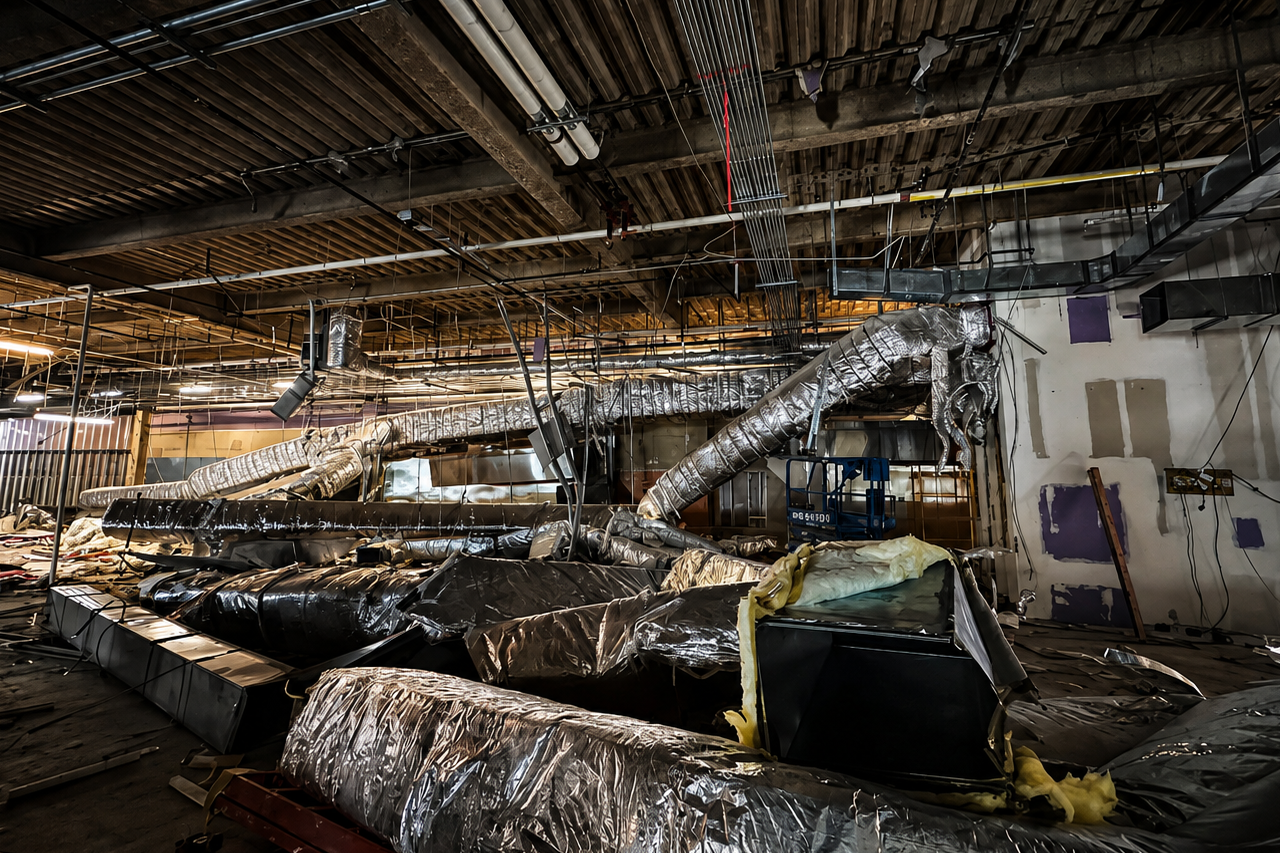
- Selected HVAC ductwork and mechanical components
- Plumbing lines designated for removal
- Insulation and other materials identified in demolition drawings
- Existing fixtures, hangers, and miscellaneous supports
Not every component above the ceiling is intended for removal. Some systems must remain operational throughout construction, making accurate identification and coordination essential.
Why Above-Ceiling Demolition Requires Careful Planning
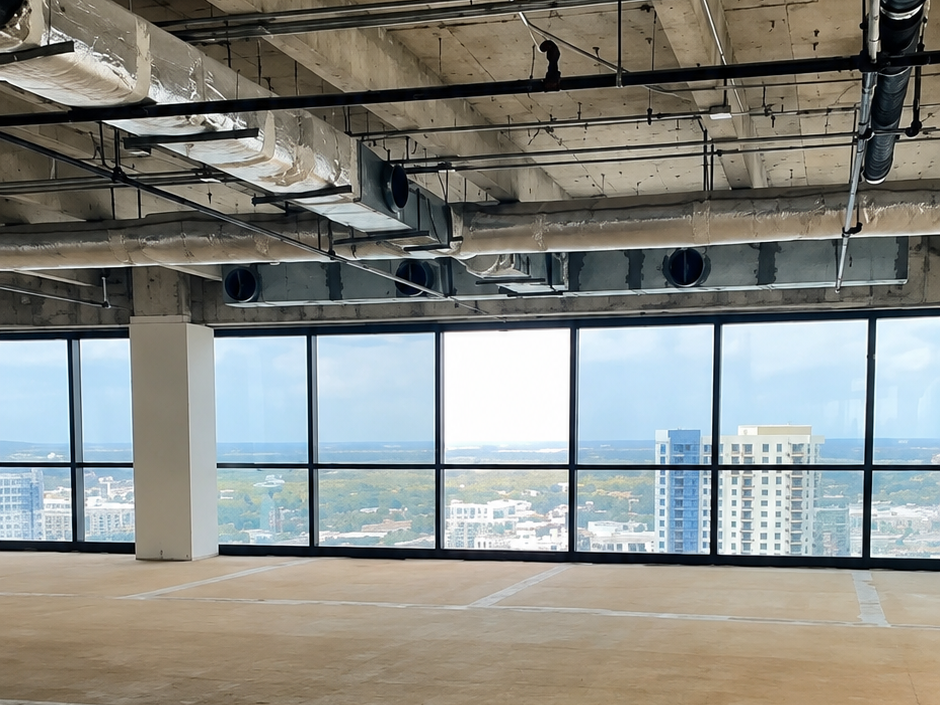
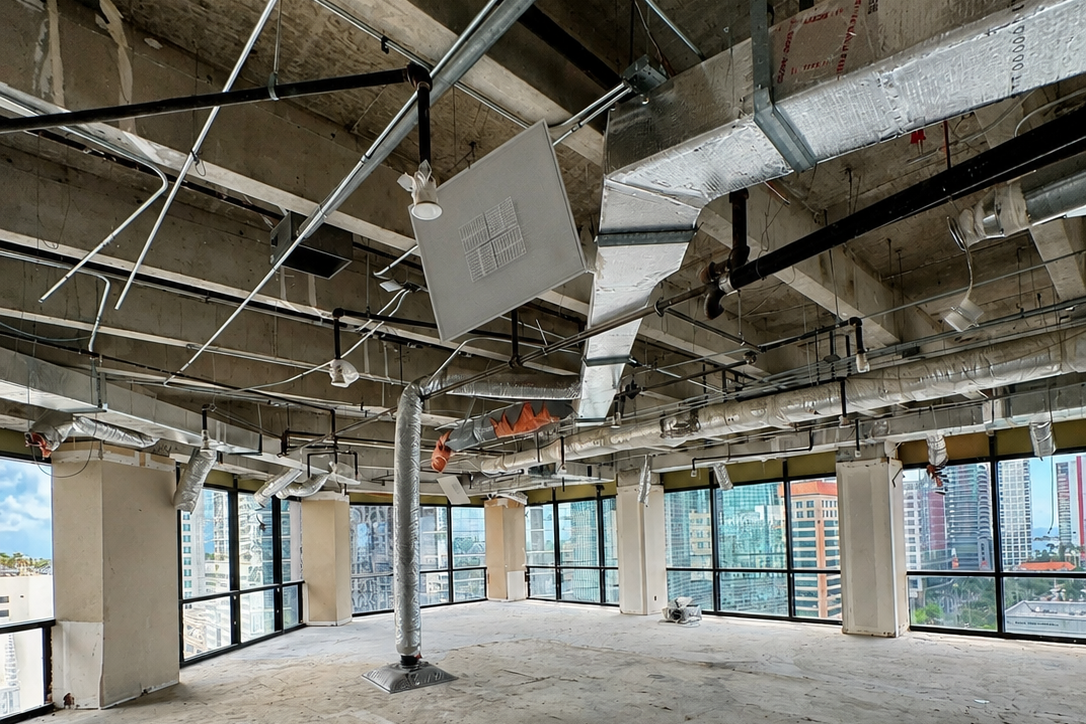
Unlike open demolition areas, ceiling cavities often contain multiple building systems within a limited space.
Electrical conduits may run alongside HVAC ducts, plumbing lines, fire protection systems, and communication cables. Removing one component without understanding its relationship to surrounding systems can create unnecessary complications.
Before demolition begins, project teams should identify which materials are scheduled for removal and which components must remain protected.
1. Identifying Existing Building Systems
Commercial buildings frequently undergo renovations over many years. As a result, existing ceiling cavities may contain abandoned equipment, outdated installations, or building systems that differ from the original construction drawings.
Reviewing existing conditions helps contractors understand the scope of work and identify potential conflicts.
Site inspections and coordination with the general contractor can also help clarify demolition requirements before work begins.
2. Coordinating Electrical and Mechanical Systems
Above-ceiling demolition often requires coordination between demolition contractors and electrical, mechanical, plumbing, and fire protection subcontractors.
Certain components may need to be disconnected, isolated, or temporarily supported before removal.
For example, a ceiling renovation may require removing existing ductwork while preserving nearby electrical conduits that serve other areas of the building.
Clear communication between trades helps establish responsibilities and reduces the risk of disrupting systems that must remain in service.
3. Protecting Existing Structures and Components
Selective demolition requires careful attention to surrounding conditions.
Structural supports, fire-rated assemblies, operational utilities, and other existing components may need to remain undisturbed during renovation.
Contractors must follow approved demolition drawings and applicable project requirements to determine which materials can be removed.
When unexpected conditions are discovered, additional coordination may be necessary before proceeding.
Common Challenges During Above-Ceiling Demolition
Every commercial building presents different conditions. However, several challenges frequently arise during above-ceiling demolition projects.
Limited Access and Working Space
Ceiling cavities may provide limited room for workers, equipment, and material removal.
In occupied commercial buildings, access restrictions can become even more challenging when demolition must occur without interrupting nearby operations.
Hidden or Undocumented Utilities
Existing drawings do not always reflect every modification made throughout a building’s history.
Unexpected wiring, plumbing connections, or mechanical components may be discovered after ceiling materials are removed.
These conditions can require additional evaluation and coordination before demolition continues.
Dust and Debris Management
Removing ceiling materials can generate dust and debris that must be properly controlled.
Depending on the building’s occupancy and renovation requirements, contractors may need to coordinate containment measures, designated debris routes, and cleaning procedures.
In healthcare facilities and other sensitive environments, additional protective measures may be necessary.
Working Around Active Building Systems
Some commercial renovation projects take place while portions of the building remain operational.
In these situations, demolition activities may need to be carefully scheduled around occupied areas and essential building services.
Coordination with property management and other trades becomes particularly important when existing systems must remain active.
The Importance of Reviewing Demolition Drawings
Accurate scope identification begins with reviewing the project documents.
Architectural demolition drawings may identify ceiling areas scheduled for removal, while mechanical, electrical, plumbing, and fire protection drawings provide additional information regarding individual systems.
General contractors and demolition subcontractors should review these documents together to identify:
- Areas designated for ceiling demolition
- Existing components scheduled for removal
- Building systems that must remain operational
- Required protection of adjacent areas
- Demolition limits and project exclusions
- Potential conflicts between drawings and existing conditions
Clear scope coordination helps establish realistic expectations before demolition begins.
How Above-Ceiling Demolition Supports Commercial Renovations
Properly planned above-ceiling demolition prepares commercial interiors for the next stage of construction.
Once designated materials are removed and the area is properly prepared, other trades can begin installing new building systems according to the approved renovation plans.
This process may support projects involving:
- Office renovations and tenant improvements
- Retail store remodeling
- Restaurant renovations
- Healthcare facility upgrades
- Hotel and hospitality improvements
- Commercial building modernization
By addressing existing above-ceiling conditions early, general contractors can better coordinate the sequence of demolition and subsequent construction activities.
Above-Ceiling Demolition Services in South Florida
Commercial renovation projects throughout South Florida require demolition contractors who understand the importance of careful planning, defined scopes of work, and coordination with other trades.
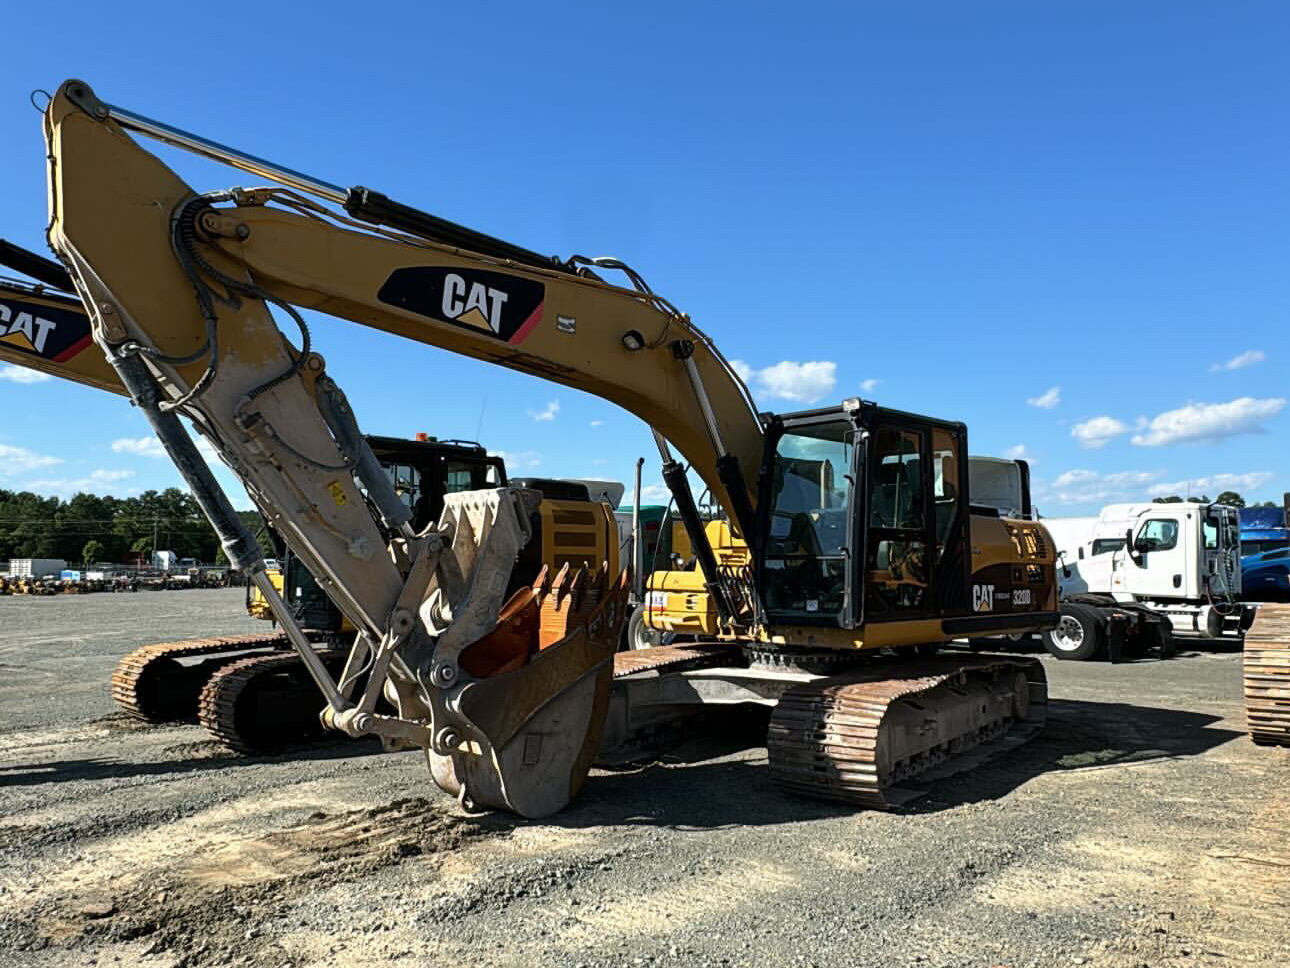
At Next Gen Construction & Demolition, we provide commercial demolition services for renovation and redevelopment projects throughout Miami-Dade, Broward, and Palm Beach Counties.
Our team works with general contractors and project teams to review demolition requirements and prepare commercial spaces for the next phase of construction.
Whether a project involves ceiling removal, selective interior demolition, or a larger commercial renovation, establishing a clear demolition scope is an important first step.
Planning an Upcoming Commercial Renovation?
If your next commercial construction project requires interior or above-ceiling demolition, Next Gen Construction & Demolition is available to review project plans and discuss demolition requirements.
Contact Next Gen Construction & Demolition today to request a demolition estimate for your upcoming project in South Florida.