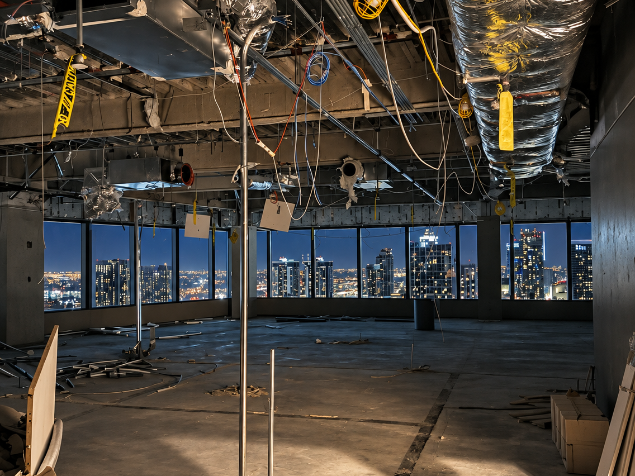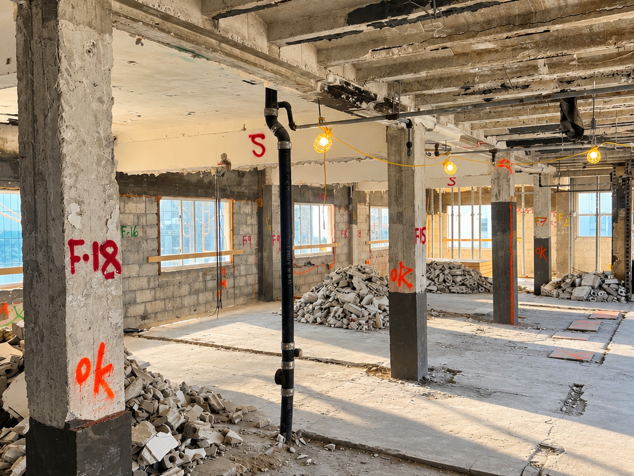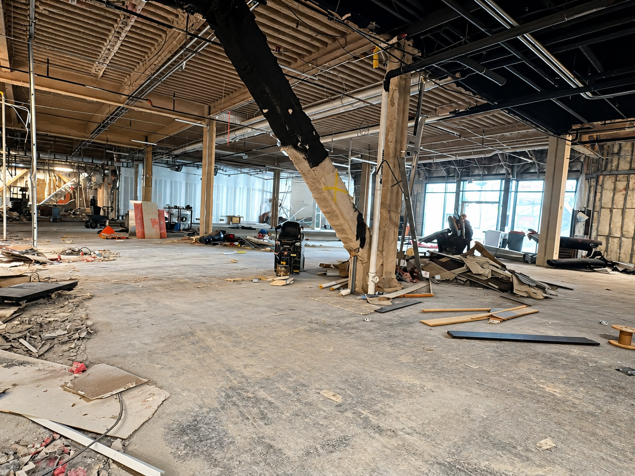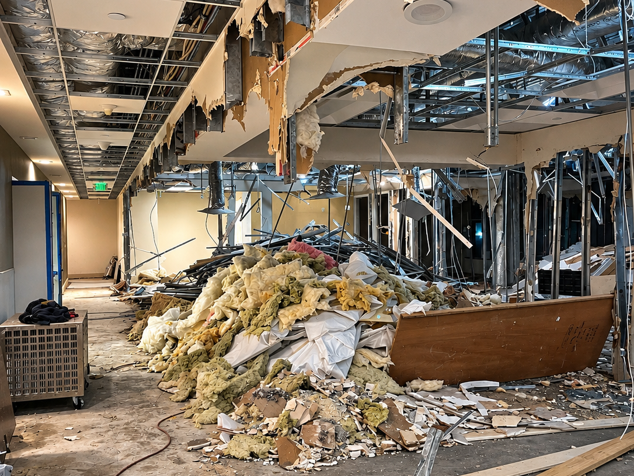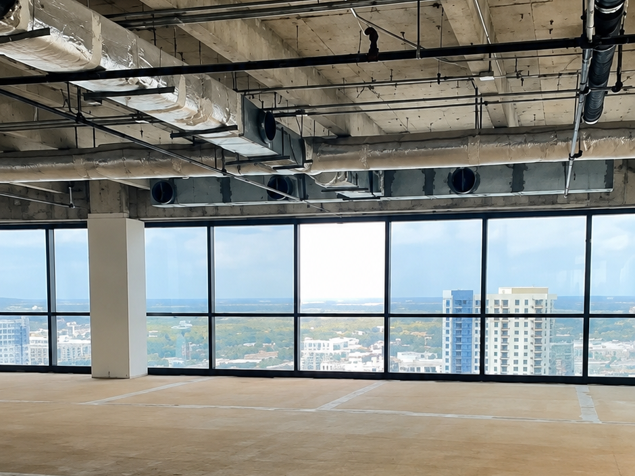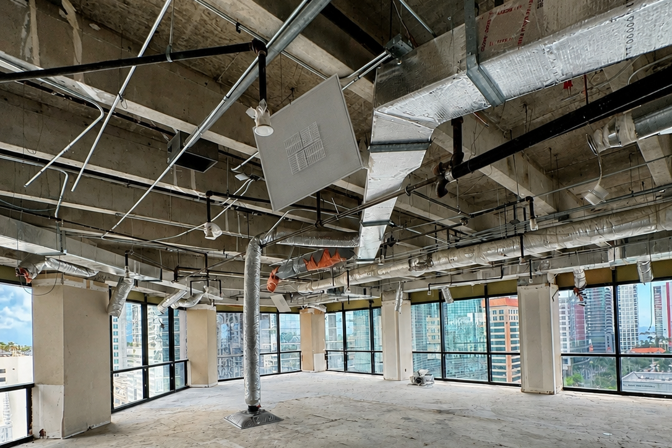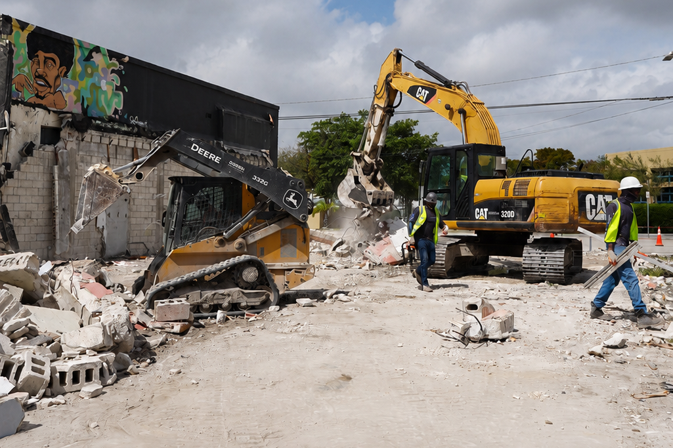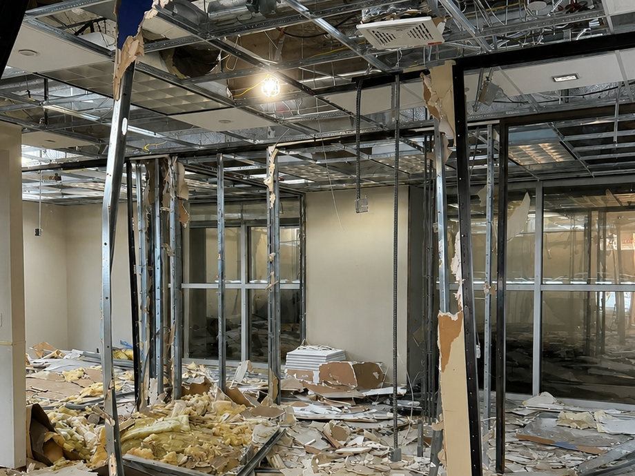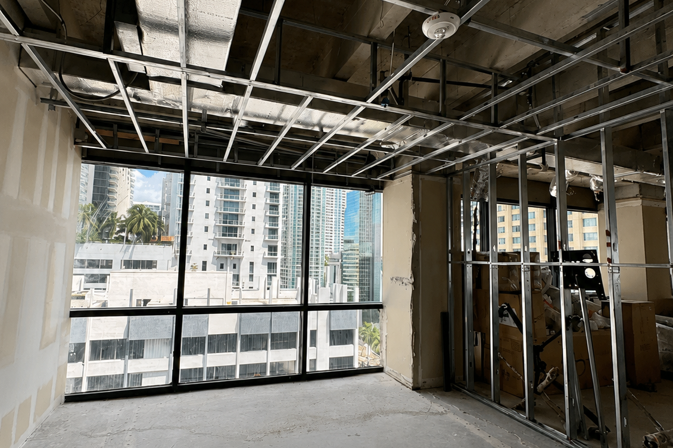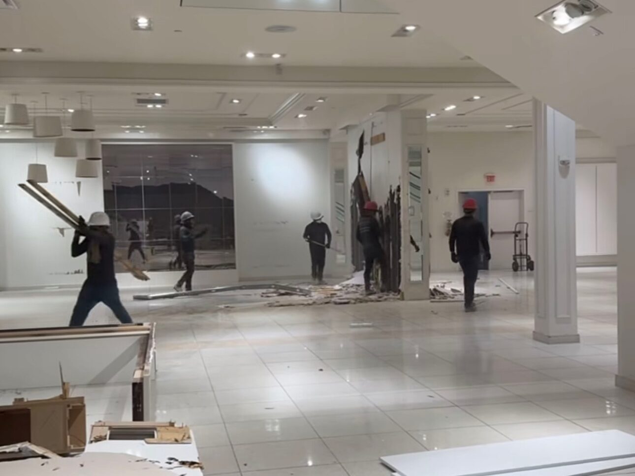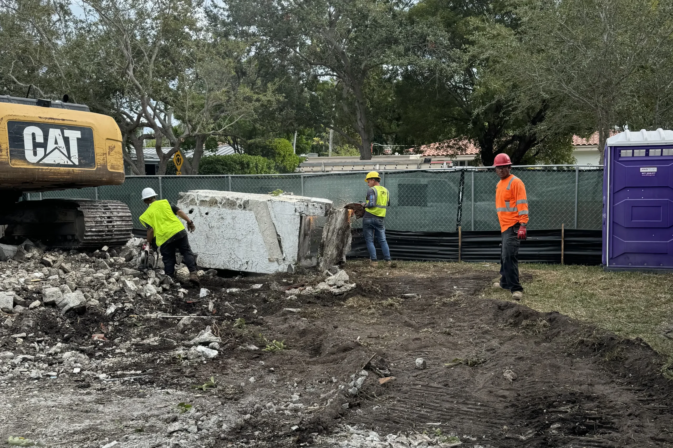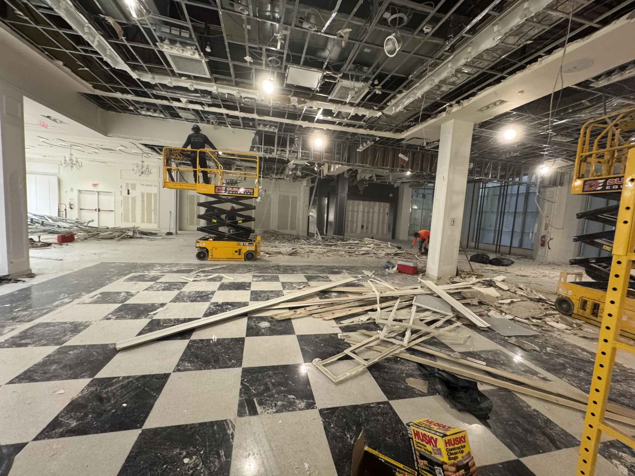
When planning a commercial renovation, understanding exactly what is included in the demolition scope of work is essential for accurate budgeting, scheduling, and project coordination. Before new construction can begin, existing materials, fixtures, and interior components often need to be carefully removed to prepare the space for its next use.
However, not every commercial interior demolition project involves the same work. The scope can vary significantly depending on the building’s condition, the renovation plans, the type of property, and the requirements established by the general contractor.
For general contractors, developers, and property managers in Miami and throughout South Florida, understanding the components of a commercial interior demolition scope of work can help prevent unexpected costs, scheduling conflicts, and misunderstandings during construction.
What Is a Commercial Interior Demolition Scope of Work?
A commercial interior demolition scope of work is a detailed description of the materials, building components, and existing improvements scheduled for removal during a renovation or redevelopment project.
Unlike complete building demolition, commercial interior demolition typically focuses on removing designated elements inside a structure while preserving the portions of the building that will remain.
The scope is generally established through architectural demolition drawings, project specifications, site conditions, and coordination between the general contractor and demolition subcontractor.
Depending on the project, interior demolition may involve removing partitions, flooring, ceilings, fixtures, equipment, and other nonstructural components. Structural modifications may also be required, but these typically involve additional engineering, approvals, and specialized planning.
1. Interior Wall and Partition Removal
One of the most common components of commercial interior demolition is the removal of existing walls and partitions.
During office renovations, retail buildouts, restaurant remodeling, and other commercial improvements, interior layouts often need to be modified to accommodate new floor plans.
Demolition work may include:
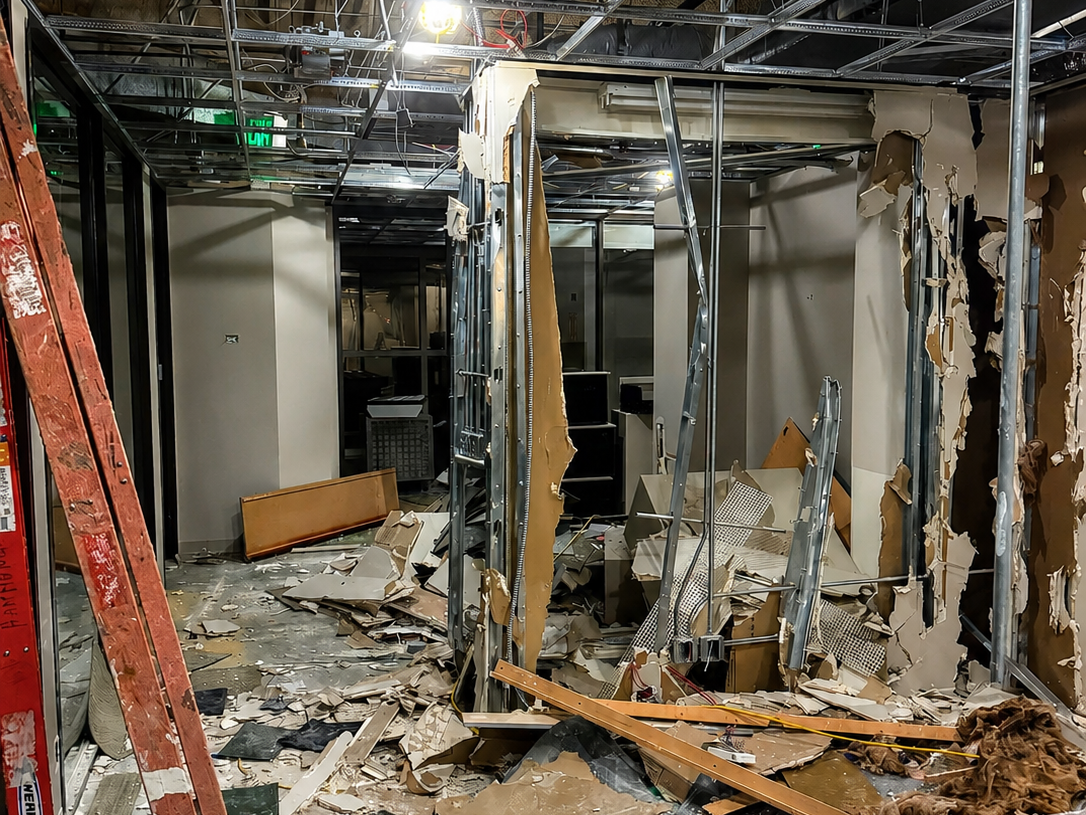
- Removing non-load-bearing drywall partitions
- Demolishing designated interior framing
- Removing existing doors, frames, and interior openings
- Removing wall finishes and coverings
- Preparing affected areas for new construction
Before removal begins, contractors must identify which walls are nonstructural and which components must remain in place.
Any work involving load-bearing walls or structural elements requires appropriate engineering review and authorization.
2. Flooring and Floor Finish Removal
Flooring demolition is another common part of commercial renovation projects.
Existing floor finishes often need to be removed before new flooring systems can be installed.
Depending on the building and renovation requirements, the demolition scope may include:
- Ceramic and porcelain tile removal
- Carpet and carpet adhesive removal
- Vinyl flooring removal
- Wood and laminate flooring removal
- Existing floor base and transitions
- Designated underlayment or floor preparation work
The amount of work required depends on the flooring material, installation method, substrate conditions, and specified preparation requirements.
For example, removing ceramic tile adhered directly to concrete may involve different equipment and labor requirements than removing carpet tiles.
Flooring removal and concrete surface preparation are not necessarily the same scope. General contractors should confirm whether adhesive removal, grinding, or other substrate preparation is included in the demolition proposal.
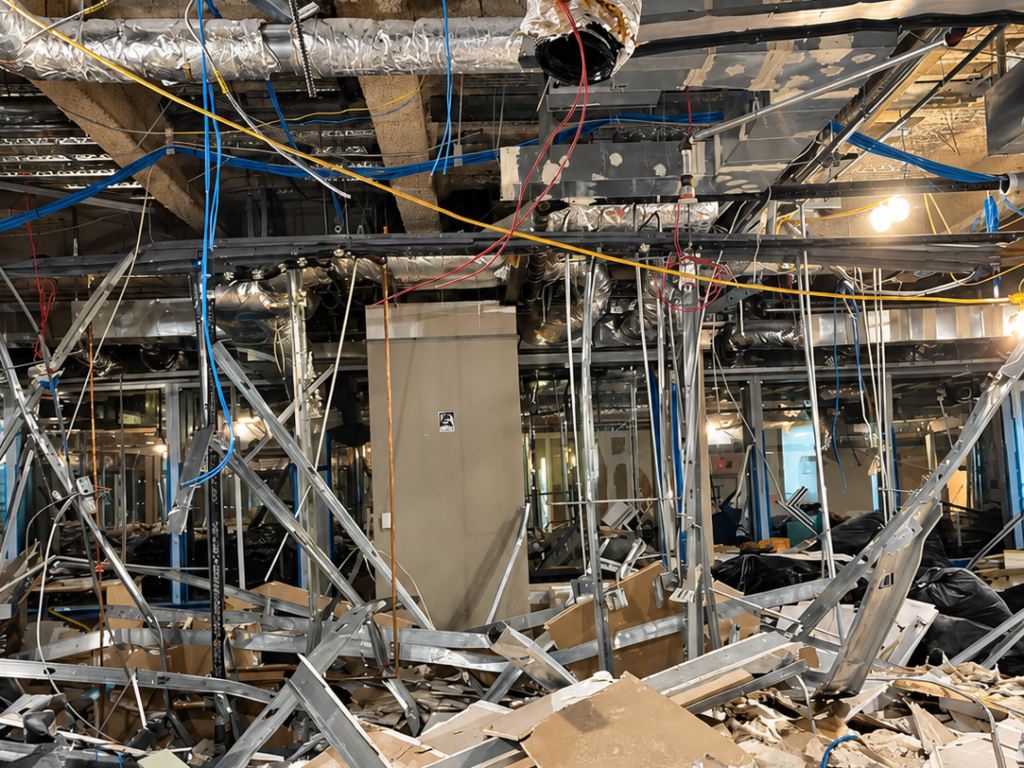
3. Ceiling Demolition and Overhead Components
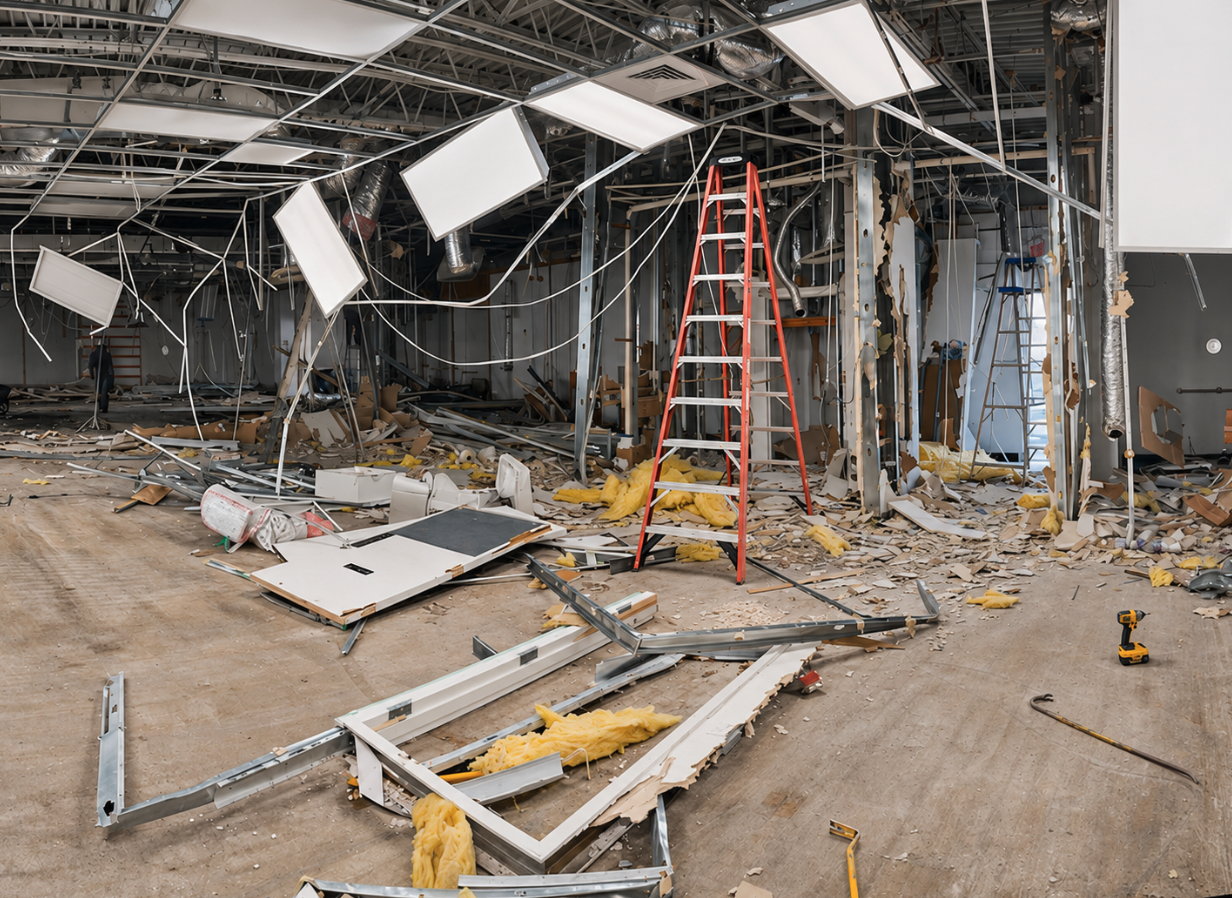
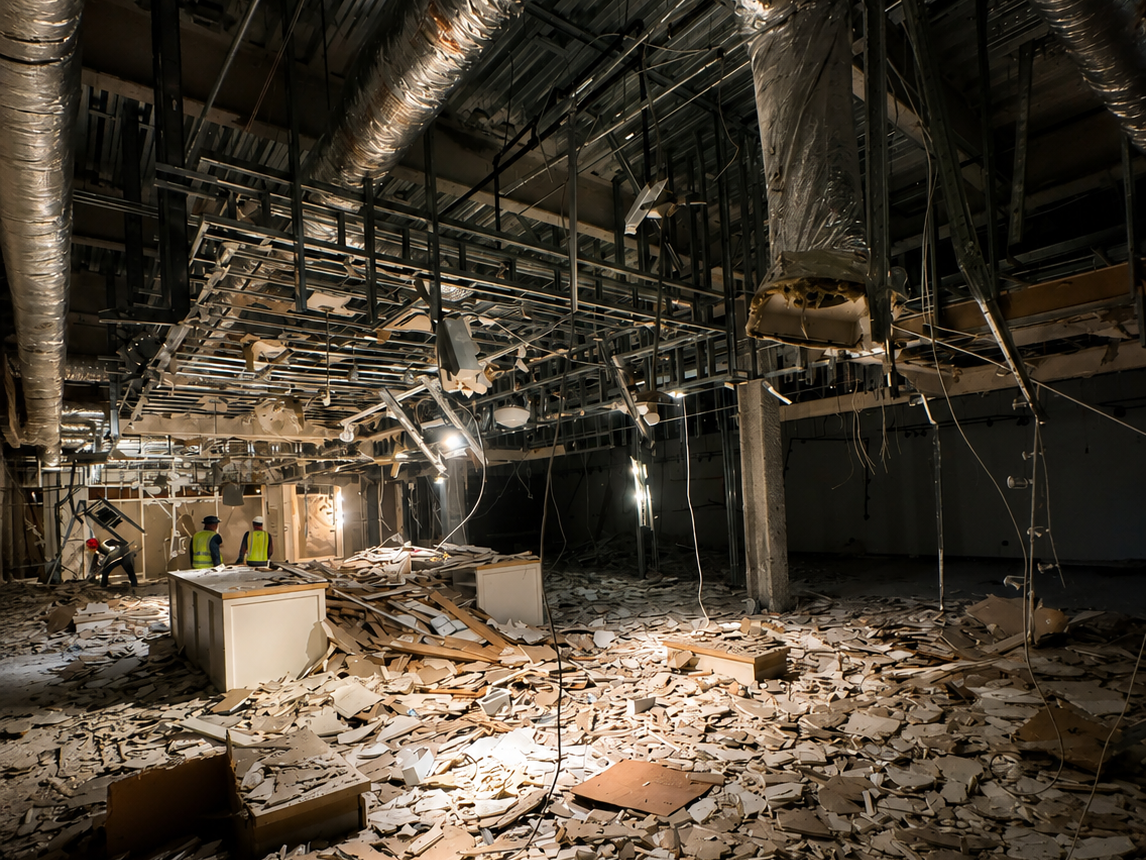
Commercial interior renovations frequently require the removal of existing ceiling systems to accommodate new layouts, lighting, mechanical systems, and architectural finishes.
A demolition scope may include:
- Suspended acoustic ceiling tiles
- Ceiling grid systems
- Drywall ceilings and soffits
- Designated ceiling framing
- Existing ceiling finishes
- Selected overhead fixtures and accessories
Ceiling demolition often requires additional coordination because electrical wiring, sprinkler systems, HVAC components, and other building services may be located above the finished ceiling.
General contractors should clearly identify which overhead components are to be removed by the demolition subcontractor and which require work by licensed specialty trades.
4. Doors, Millwork, Fixtures, and Equipment Removal
Commercial spaces often contain built-in improvements that must be removed before renovation work can proceed.
Depending on the property, these items may include:
- Interior doors and frames
- Cabinets and countertops
- Reception desks and built-in millwork
- Retail displays and shelving
- Bathroom partitions and accessories
- Designated plumbing fixtures
- Existing commercial equipment
Equipment removal may be particularly relevant in restaurants, retail properties, healthcare facilities, and other specialized commercial environments.
However, the removal of equipment does not automatically include utility disconnection, refrigerant recovery, hazardous-material handling, or transportation to an off-site destination.
These responsibilities should be established in the project documents and confirmed before demolition begins.
5. Mechanical, Electrical, and Plumbing Demolition
Many commercial renovations involve changes to existing mechanical, electrical, and plumbing systems.
Architectural demolition plans may identify fixtures, equipment, or building components scheduled for removal, while separate engineering drawings outline the associated MEP work.
Depending on the contract and project requirements, demolition may involve coordination around:
- Existing light fixtures and electrical devices
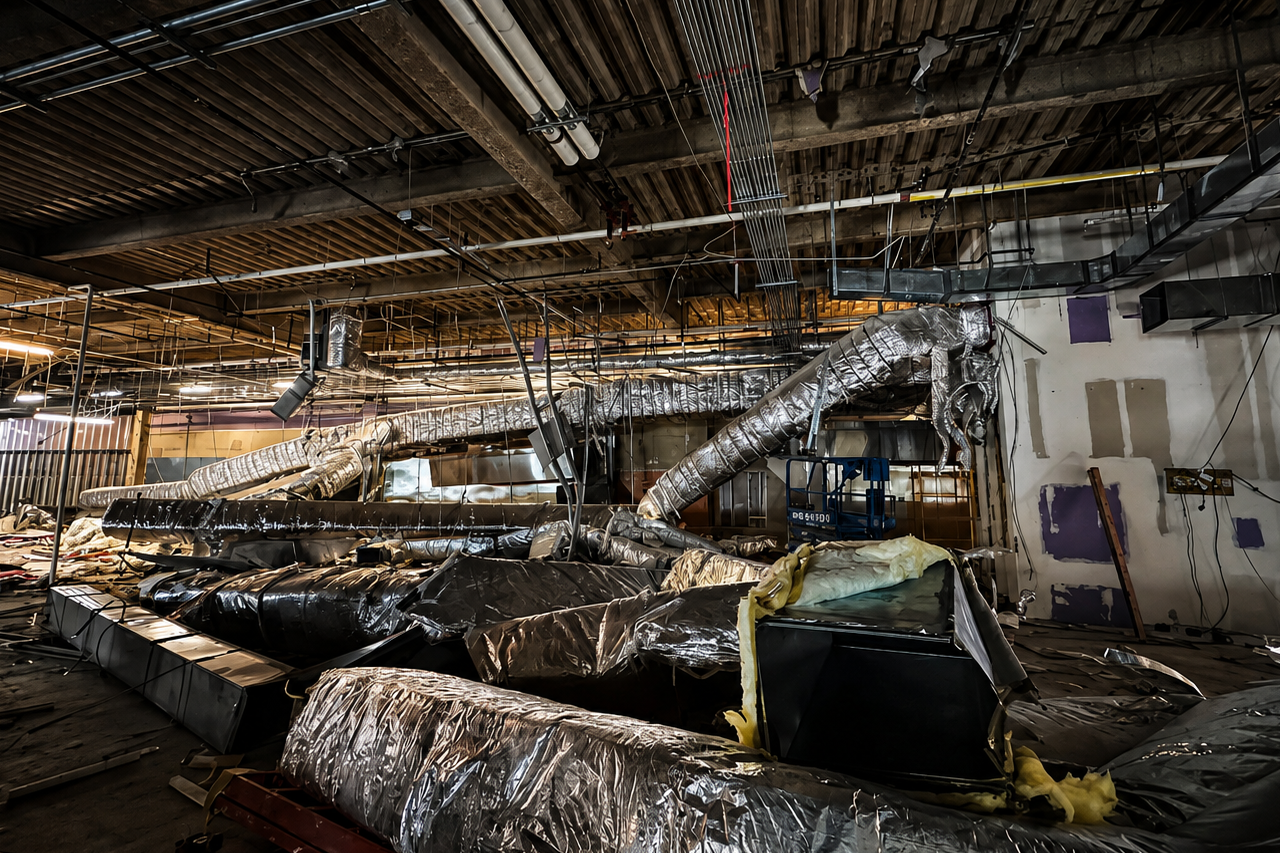
- Ductwork and ventilation components
- Plumbing fixtures and piping
- Mechanical equipment
- Fire protection systems
- Existing utility connections
MEP demolition should not be assumed to fall entirely under the general demolition subcontractor’s responsibilities.
Electrical isolation, plumbing disconnections, fire protection modifications, and other regulated work may require appropriately licensed contractors.
Clear trade coordination helps prevent scope overlaps, omissions, and unsafe working conditions.
6. Concrete Cutting and Selective Concrete Removal
Some commercial interior renovation projects require modifications to existing concrete slabs or other concrete components.
This work may be necessary to accommodate new plumbing layouts, floor penetrations, utility installations, or architectural changes.
Depending on the project, the scope may include:
- Designated concrete slab removal
- Concrete saw cutting
- Removal of specified concrete sections
- Preparation of openings for new construction
- Coordination around embedded utilities and structural elements
Concrete demolition can require additional investigation to identify reinforcement, post-tensioning systems, embedded utilities, and other concealed conditions.
Structural concrete modifications should only proceed after the appropriate review and approvals.
General contractors should confirm whether concrete cutting, breaking, removal, hauling, and disposal are included in the same proposal or assigned to separate subcontractors.
7. Protection of Existing Areas and Adjacent Spaces
Not everything inside a commercial building is scheduled for demolition.
In many renovation projects, certain walls, finishes, equipment, structural components, and occupied areas must remain protected throughout construction.
Depending on project requirements, demolition-related protection may include:
- Temporary dust barriers
- Floor and surface protection
- Protection of adjacent finishes
- Controlled access to work areas
- Dust-management measures
- Coordination of debris removal routes
These considerations are especially important in occupied office buildings, shopping centers, hotels, healthcare facilities, and other properties that remain operational during renovations.
The required protection measures should be clearly defined in the scope, including which contractor is responsible for installation, maintenance, and removal.
8. Debris Removal and Site Preparation
Removing building materials is only part of the demolition process. The resulting debris must also be managed appropriately.
A commercial interior demolition scope may include collecting, loading, transporting, and disposing of materials generated by the specified demolition work.
Debris management can involve:
- Removing demolished materials from the work area
- Loading materials into designated containers
- Coordinating dumpster placement and pickup
- Transporting debris through approved building access routes
- Disposal or recycling, where appropriate
- Leaving the designated demolition area ready for subsequent construction activities
Project-specific requirements may affect the cost and logistics of debris removal.
For example, a demolition project inside a high-rise building may require elevator coordination, limited working hours, and longer debris transport routes than a ground-level commercial space.
What Is Typically Excluded From a Commercial Interior Demolition Proposal?
Understanding exclusions is just as important as understanding the work included.
Depending on the contractor’s proposal and the project documents, certain activities may be excluded or priced separately.
Common items requiring clarification include:
- Hazardous-material testing and abatement
- Asbestos or lead-containing material removal
- Utility disconnections by licensed trades
- Structural engineering and design
- Permit fees and special inspections
- Unforeseen concealed conditions
- Work outside the designated demolition limits
- Additional floor preparation or repairs
- Temporary protection and containment beyond the stated scope
These are examples rather than universal exclusions. The actual responsibilities depend on the contract, drawings, specifications, and written proposal.
Reviewing exclusions before awarding the demolition package helps reduce misunderstandings and unexpected changes during construction.
Why a Clearly Defined Demolition Scope Matters
A detailed demolition scope of work helps general contractors compare subcontractor proposals more accurately and coordinate the work that follows.
Without clear scope boundaries, two demolition bids may appear comparable while covering different responsibilities.
One contractor may include debris hauling, floor adhesive removal, or temporary protection, while another may exclude those activities.
A well-defined scope supports:
- More accurate demolition pricing
- Better coordination between construction trades
- Clearer scheduling expectations
- Reduced potential for change orders
- Improved planning for occupied buildings
- More efficient preparation for the next construction phase
For commercial projects, these details can have a meaningful impact on the overall renovation schedule and budget.
Commercial Interior Demolition Services in Miami and South Florida
Commercial interior demolition plays an important role in preparing existing properties for renovation, tenant improvements, and redevelopment.
From office buildings and retail spaces to restaurants, hotels, and other commercial facilities, each project requires an understanding of the demolition limits, existing conditions, and coordination requirements.
At Next Gen Construction & Demolition, we work with general contractors and project teams on commercial demolition opportunities throughout Miami-Dade, Broward, and Palm Beach Counties.
Our focus is on reviewing project requirements, understanding the specified demolition scope, and providing pricing based on the work identified in the plans and supporting documents.
Whether you’re planning a commercial interior renovation or preparing a demolition bid package, defining the scope early is an important step toward a successful project.
Planning a commercial renovation in South Florida?
Contact Next Gen Construction & Demolition to discuss your demolition requirements, share your project plans, or request a proposal.